Complete the Approved Upper Level to Create a 448m2 Residence
1,184m2 Erf • N$4,250,000
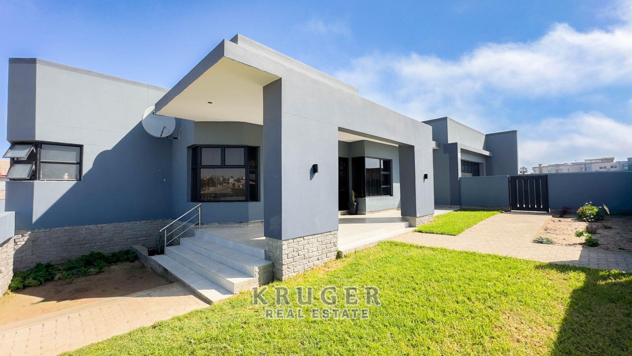
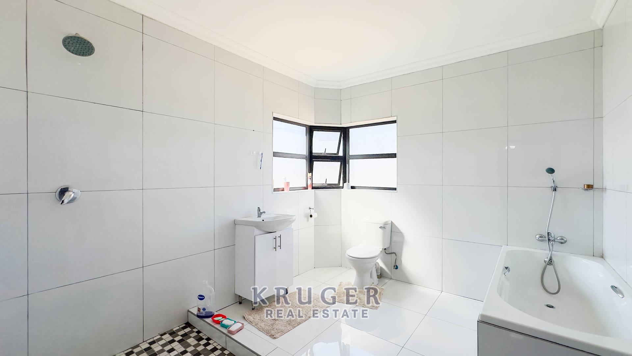
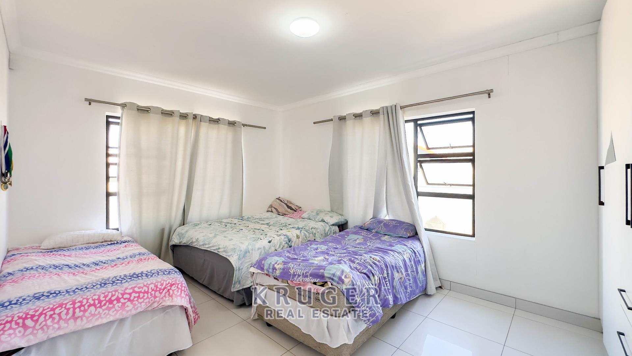
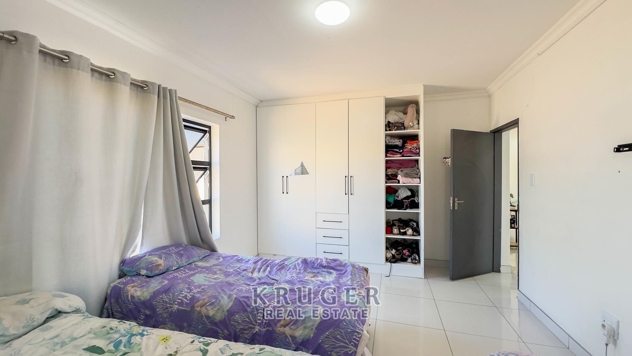
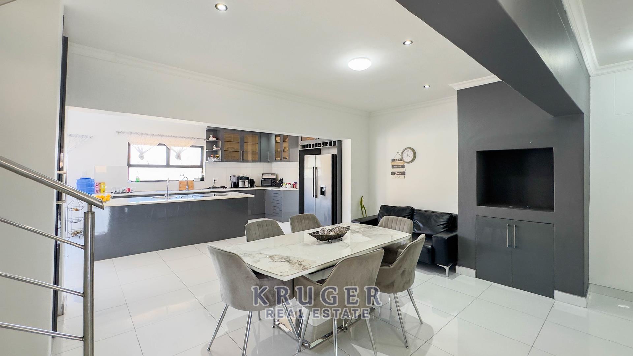
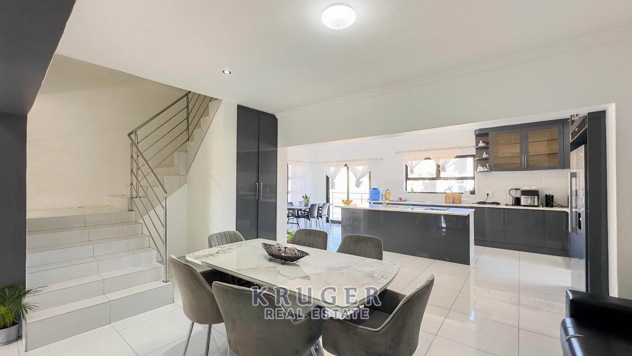
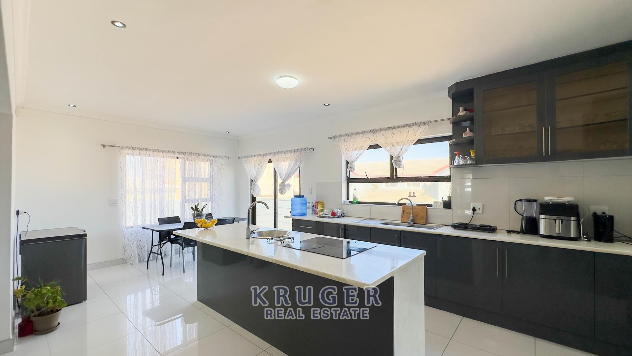
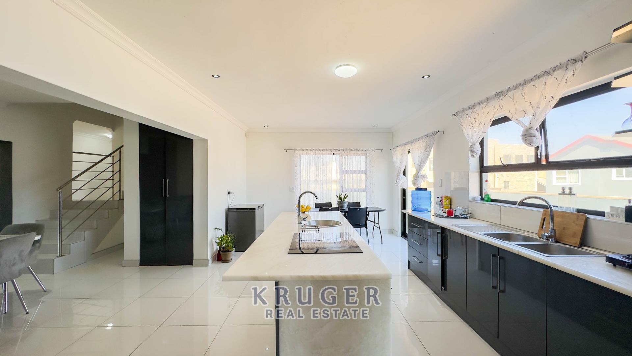
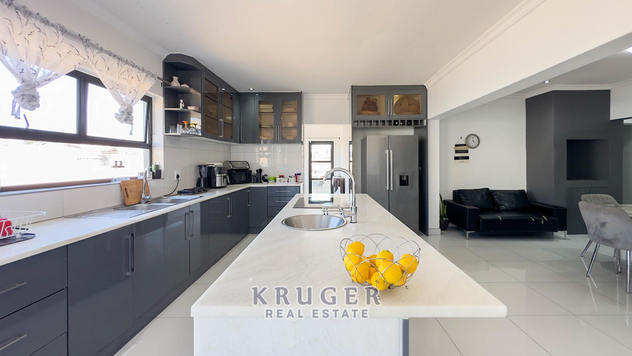
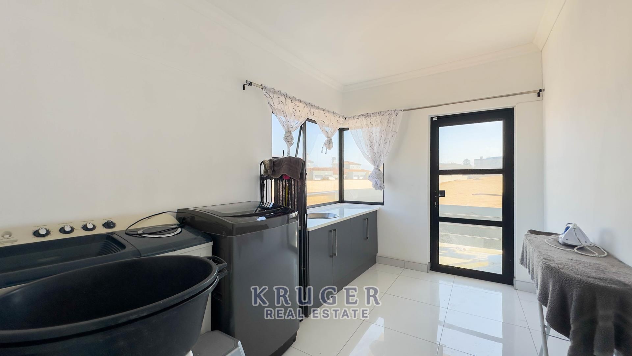
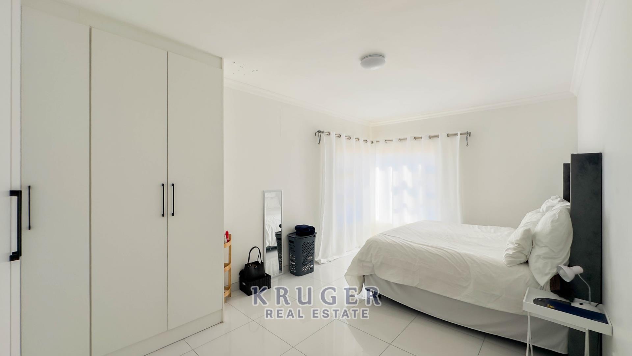
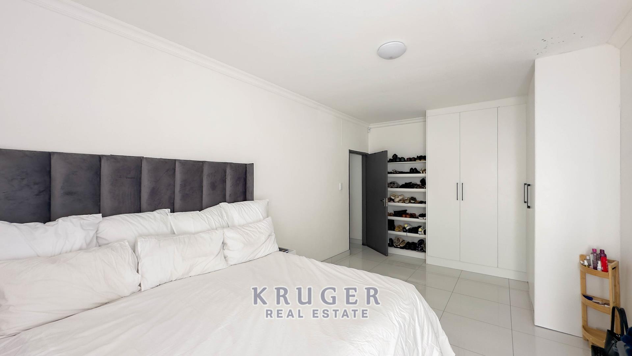
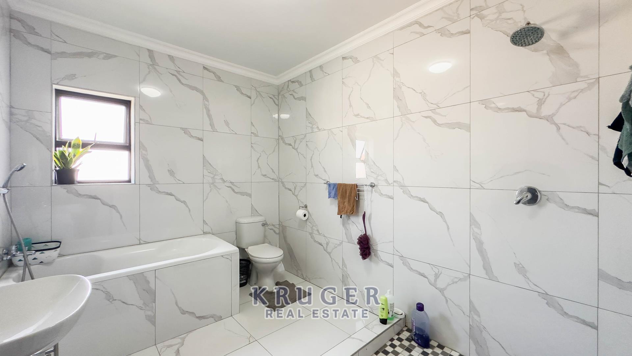
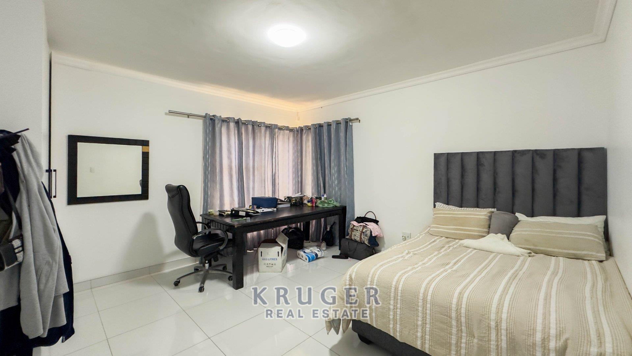
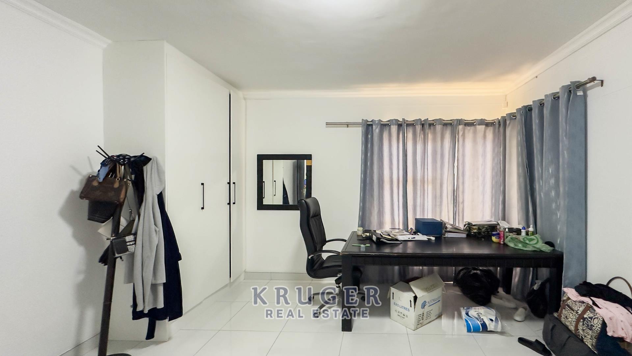
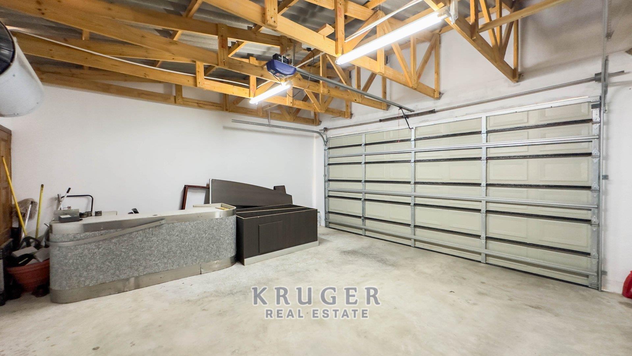
Situated on a generous 1,184m2 erf in the sought-after Ocean View Extension 14, this unique property already offers a completed 265m2 ground floor, with approved plans in place for an additional 184m2 second floor, resulting in an impressive 448m2 home once completed.
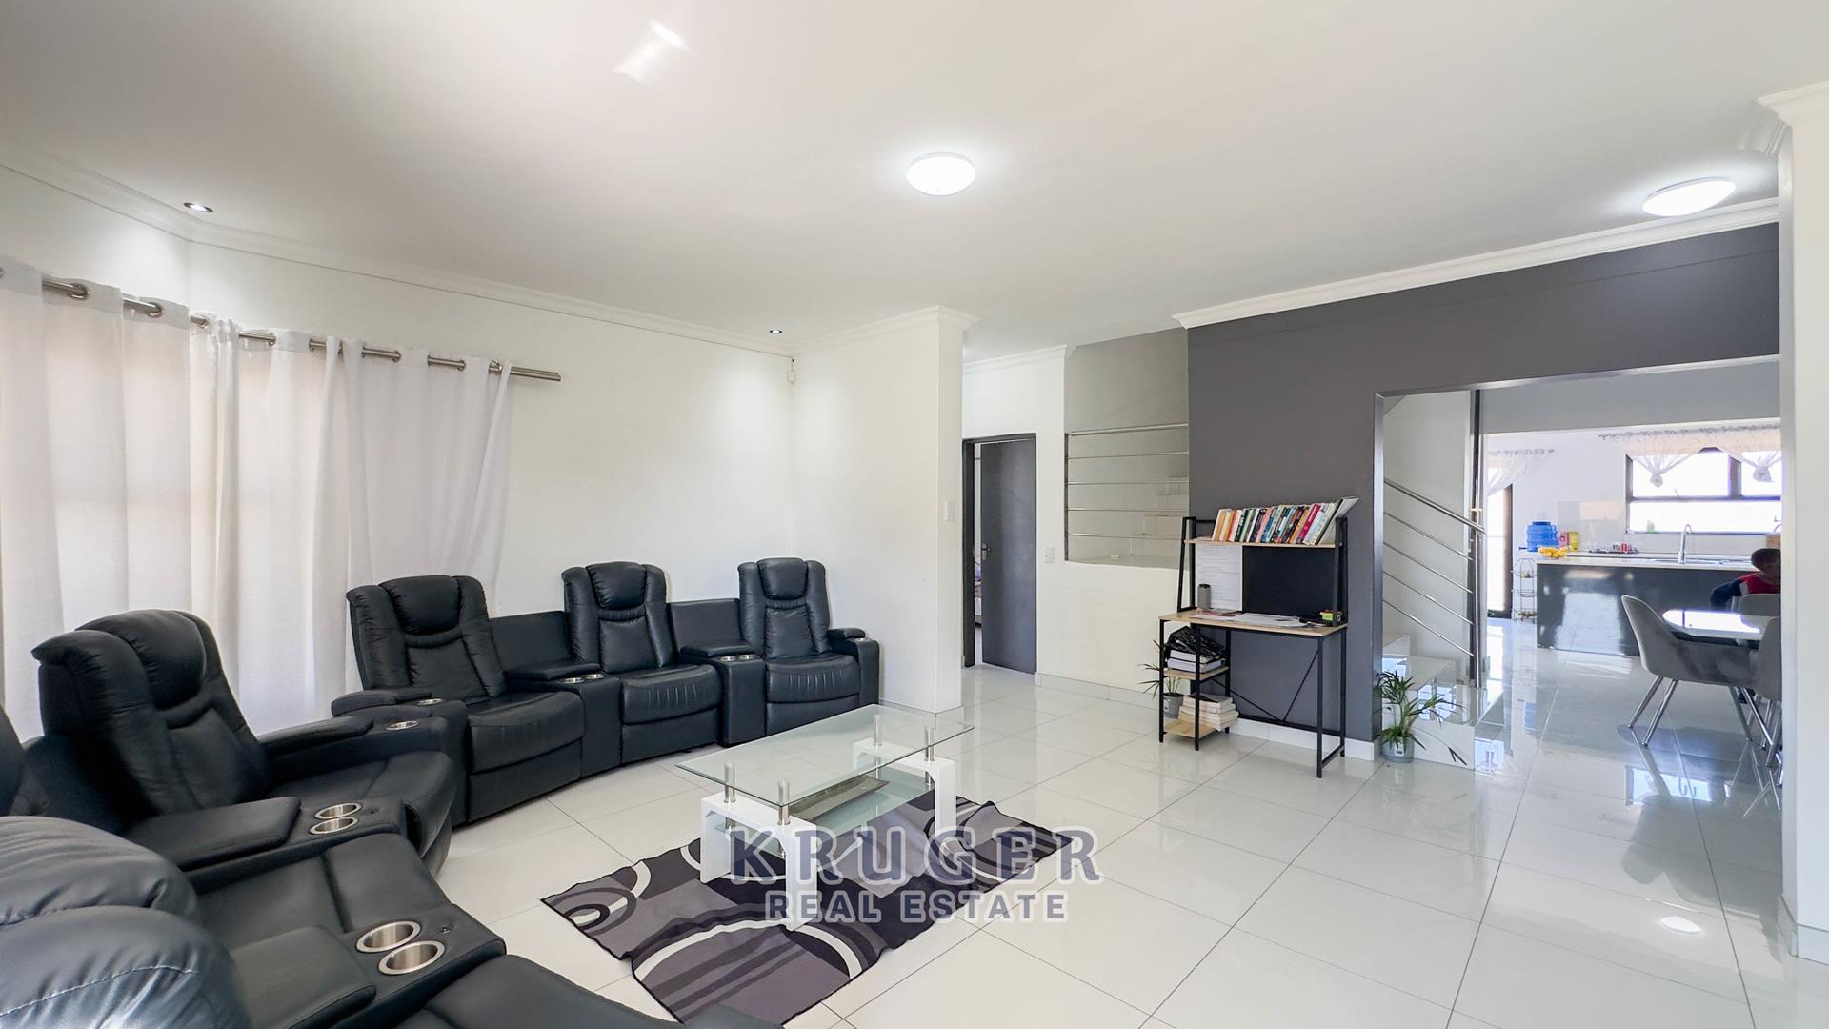
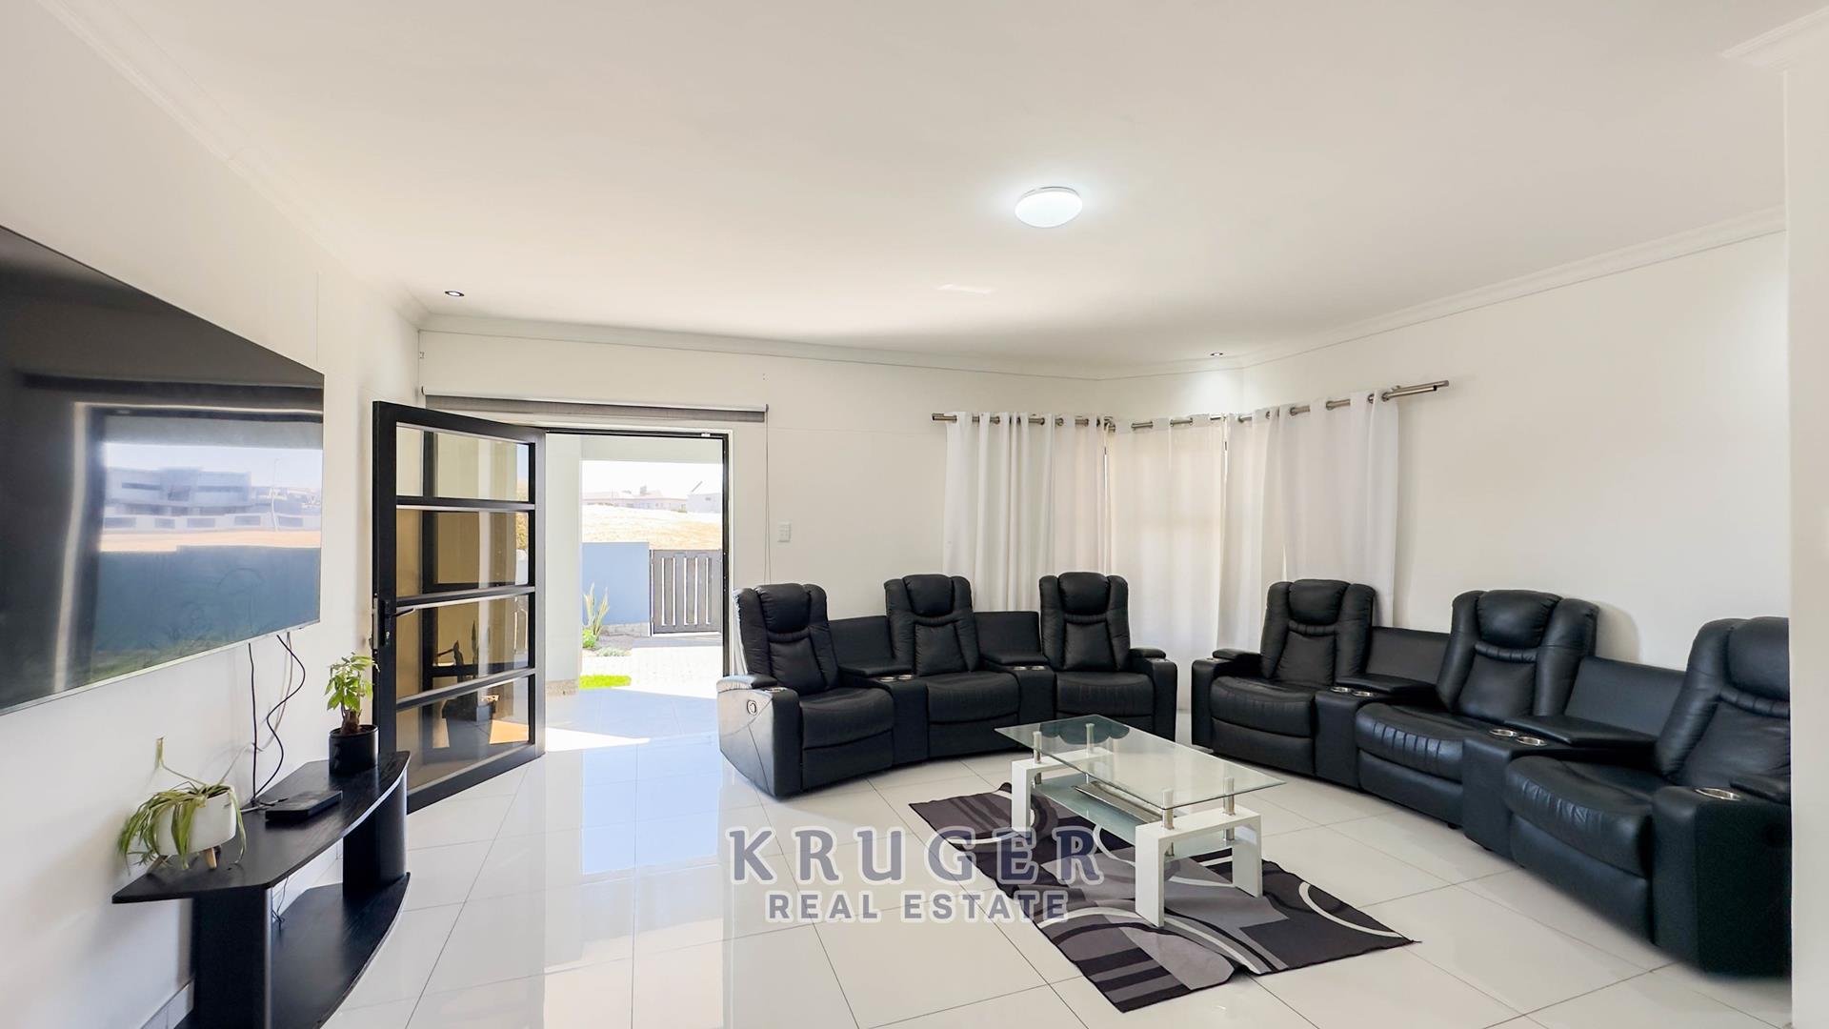
The completed ground floor offers:
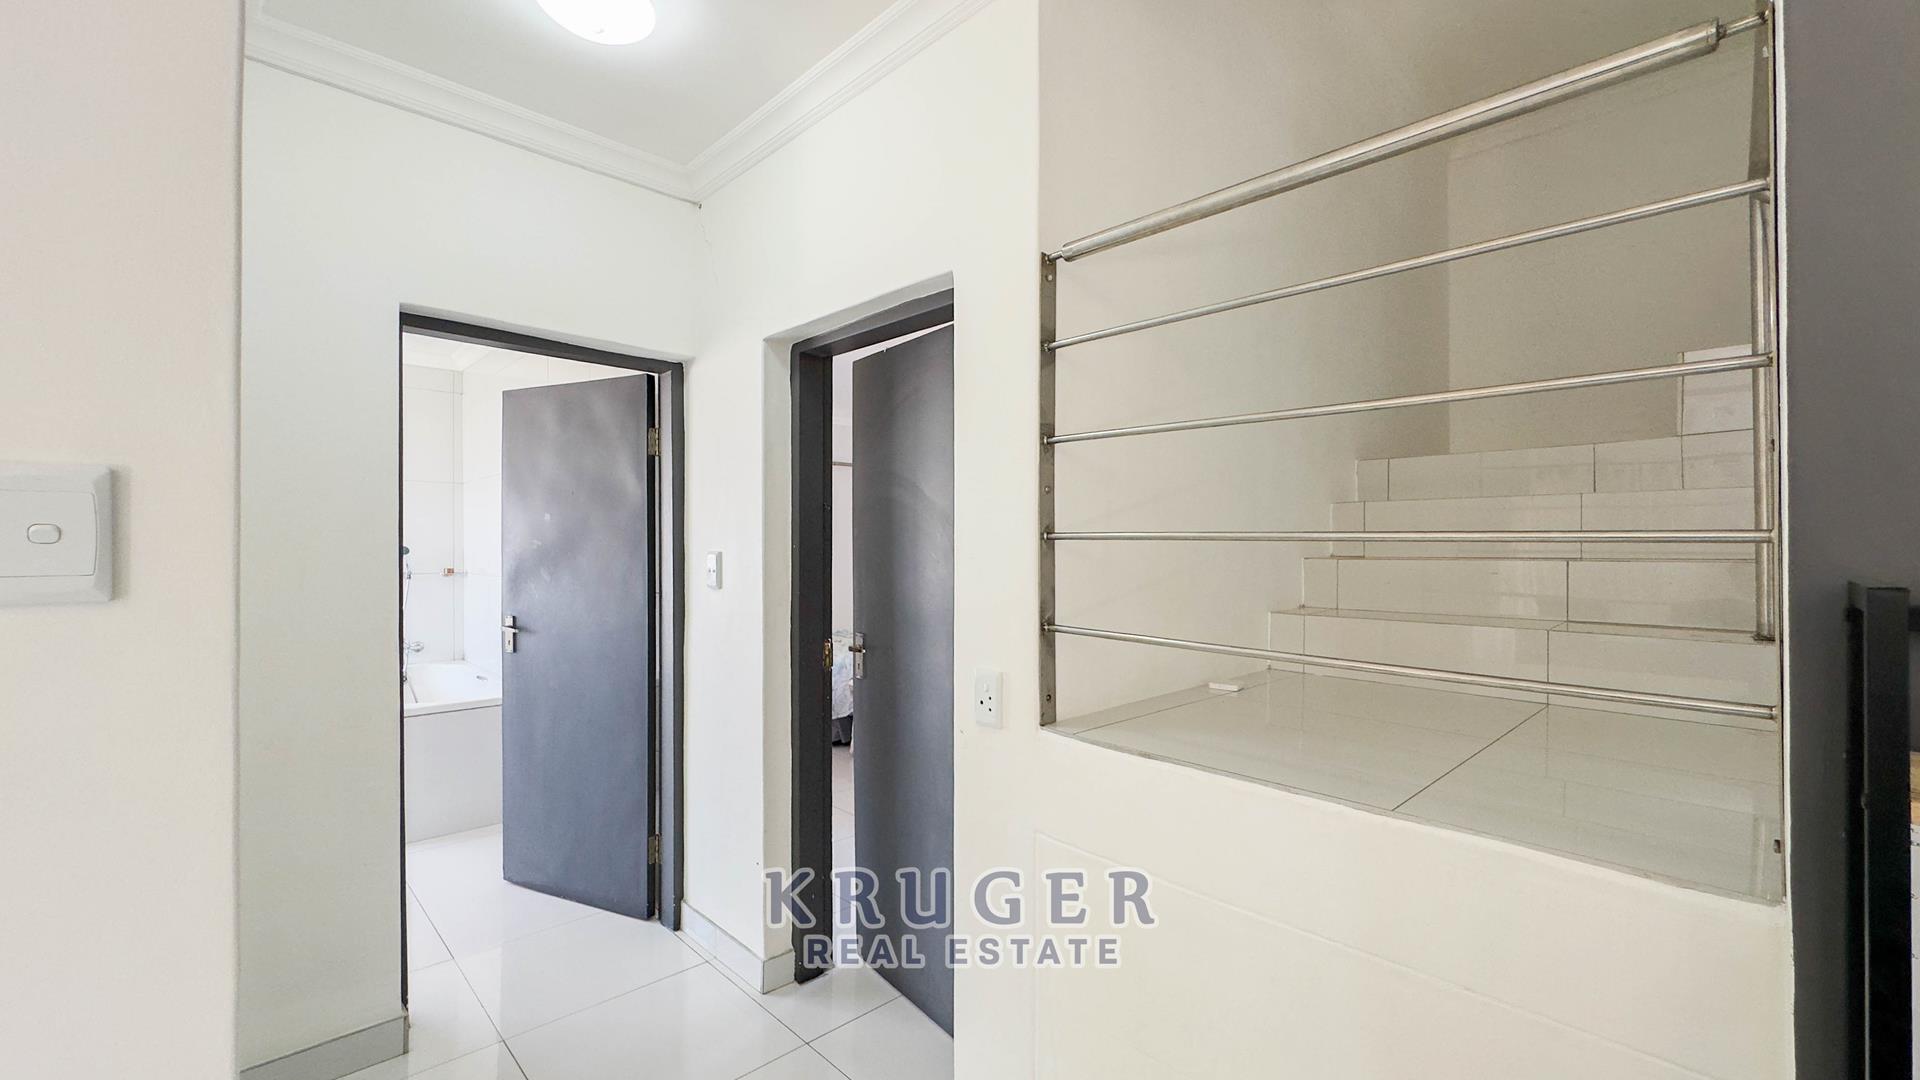
The concrete slab for the second floor has already been completed, and the approved building plans are included with the property.
The approved upper-level design includes:
Whether you complete the upper level according to the approved plans or personalize the design to suit your own lifestyle, this property offers a rare opportunity to create a landmark home in one of Swakopmund’s most desirable neighborhoods.
Don’t just buy a home—create the coastal lifestyle you’ve always imagined.